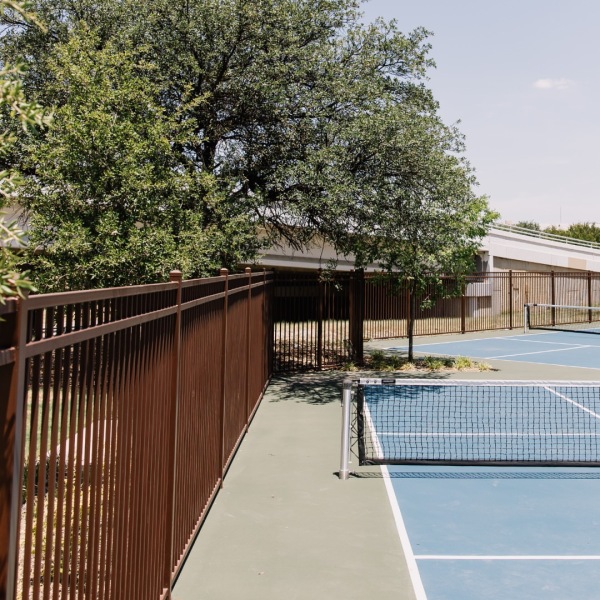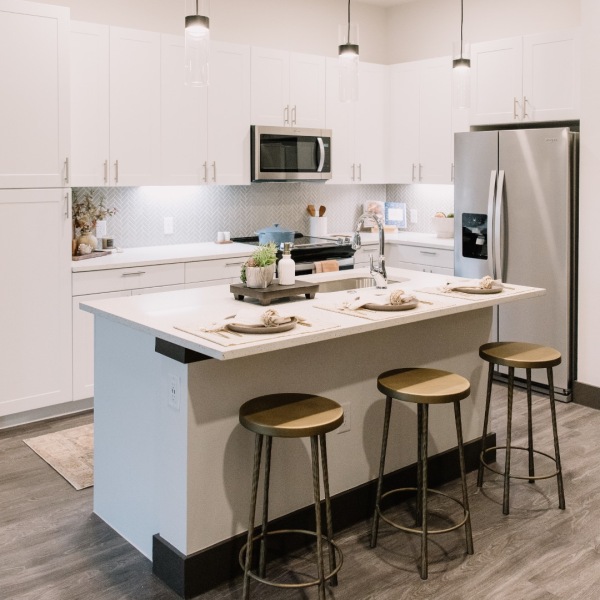


Explore a diverse selection of twenty-five distinctive one- and two-bedroom floor plans, each thoughtfully designed to complement the unique architectural features of the historic Fort Worth Public Market. These layouts not only maximize space and functionality but also embrace the building’s shape and character, providing a living experience that seamlessly integrates modern convenience with historic elegance.
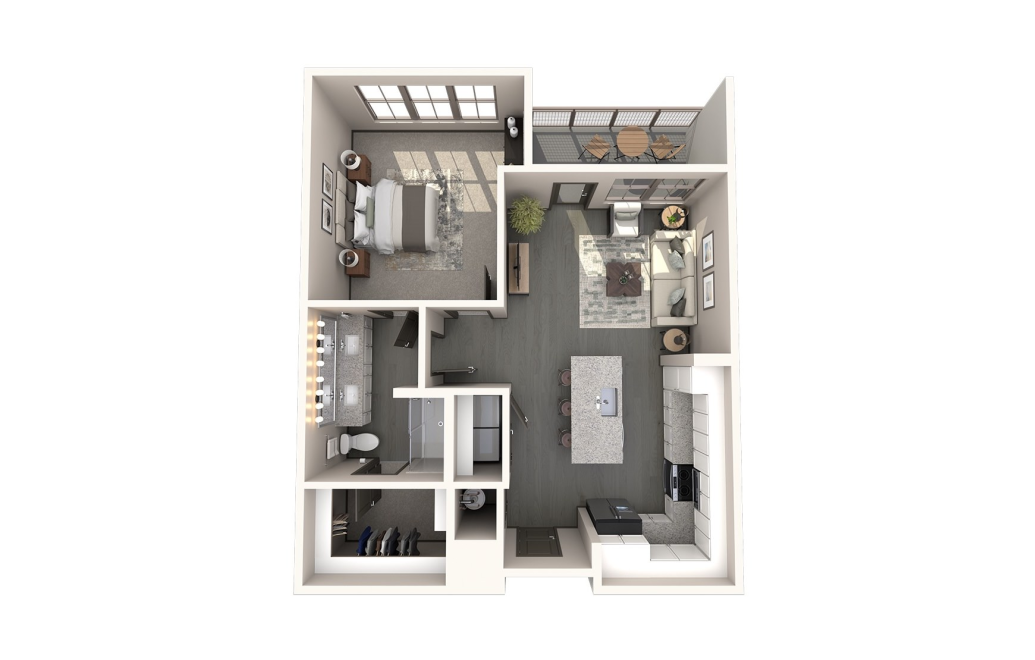
Noftsger
1 bed1 bath723 sq. ft.
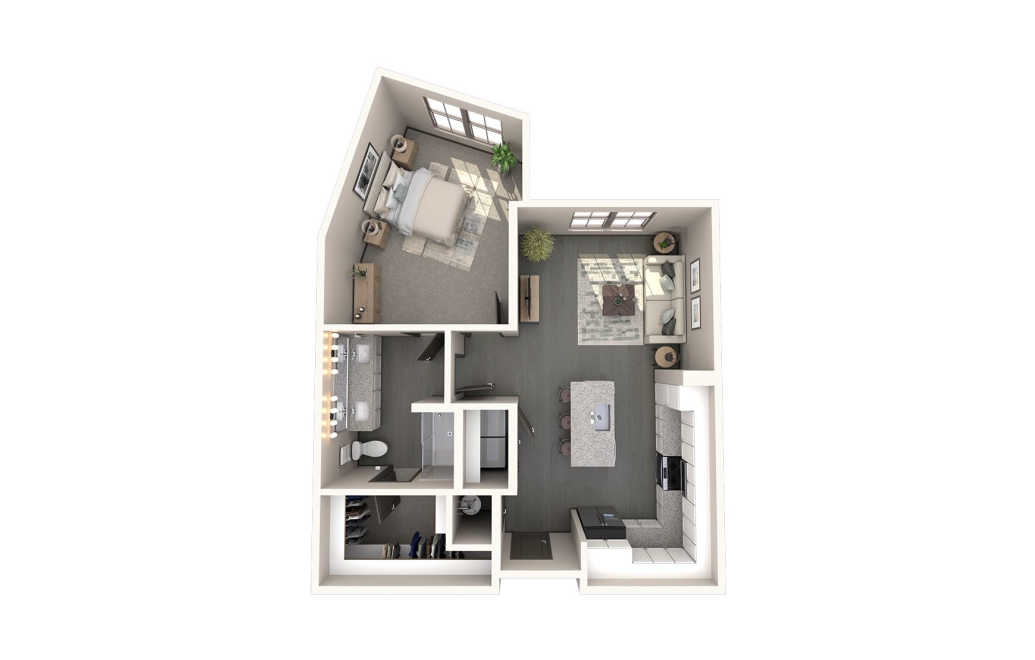
El Paso
1 bed1 bath736 sq. ft.
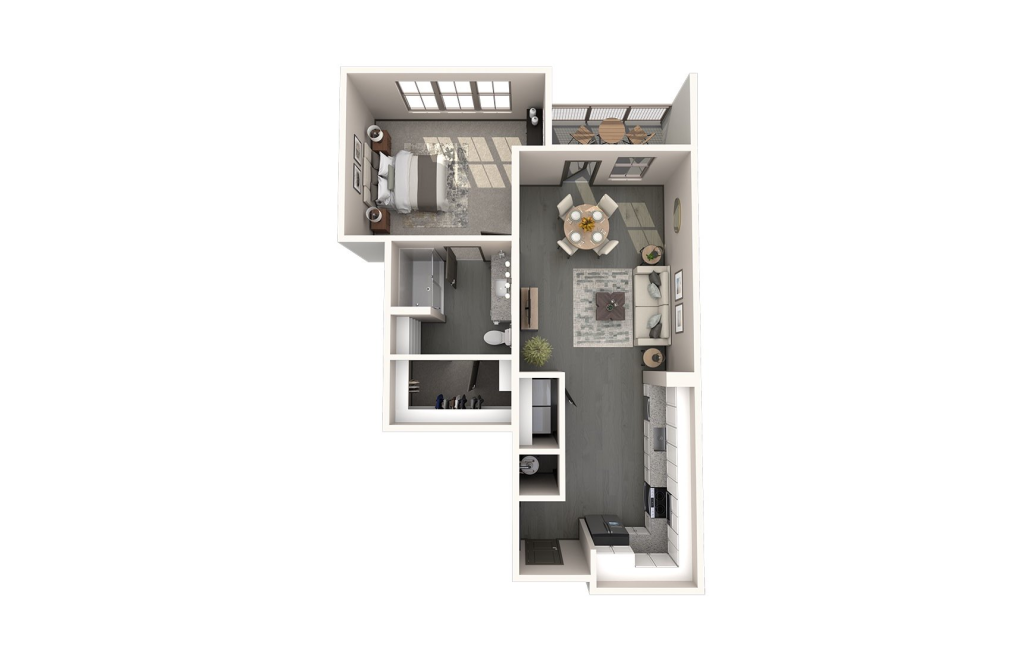
Klein
1 bed1 bath767 sq. ft.
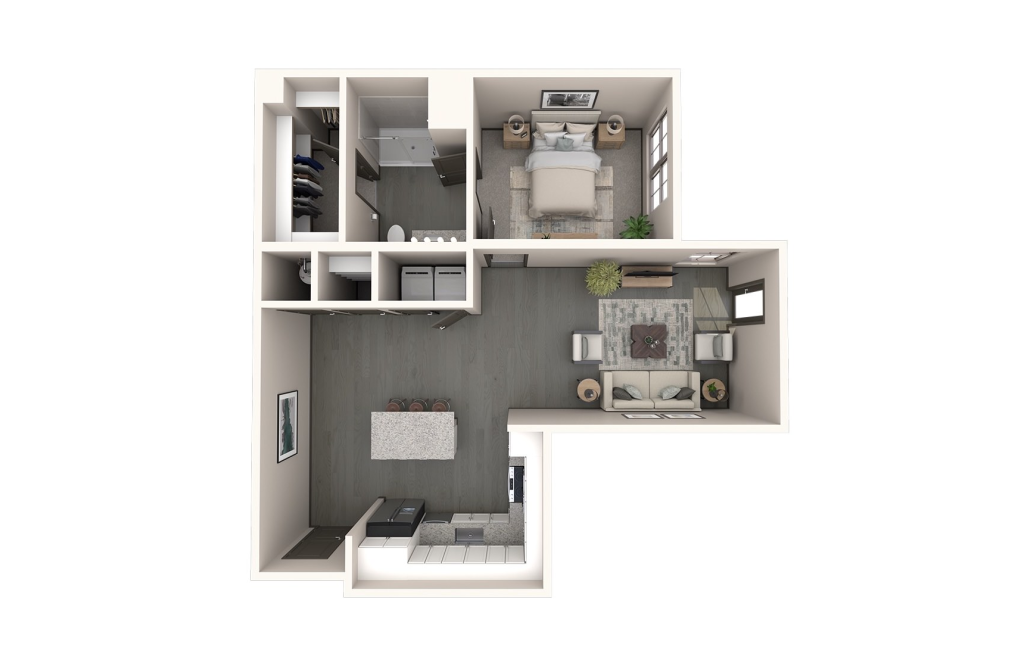
Frost
1 bed1 bath773 sq. ft.
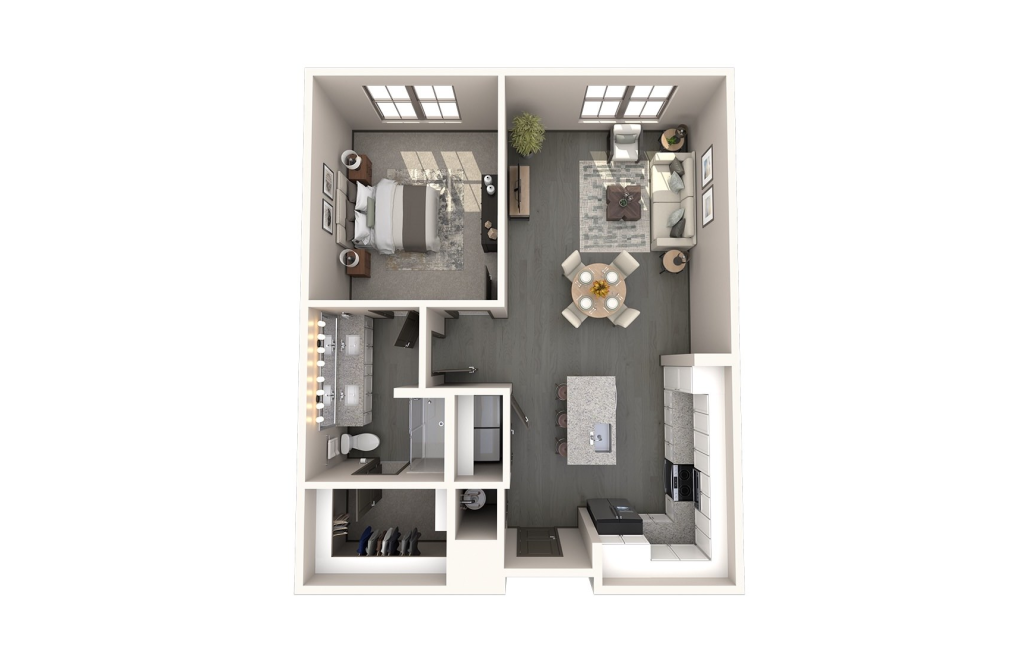
Bowen
1 bed1 bath800 sq. ft.
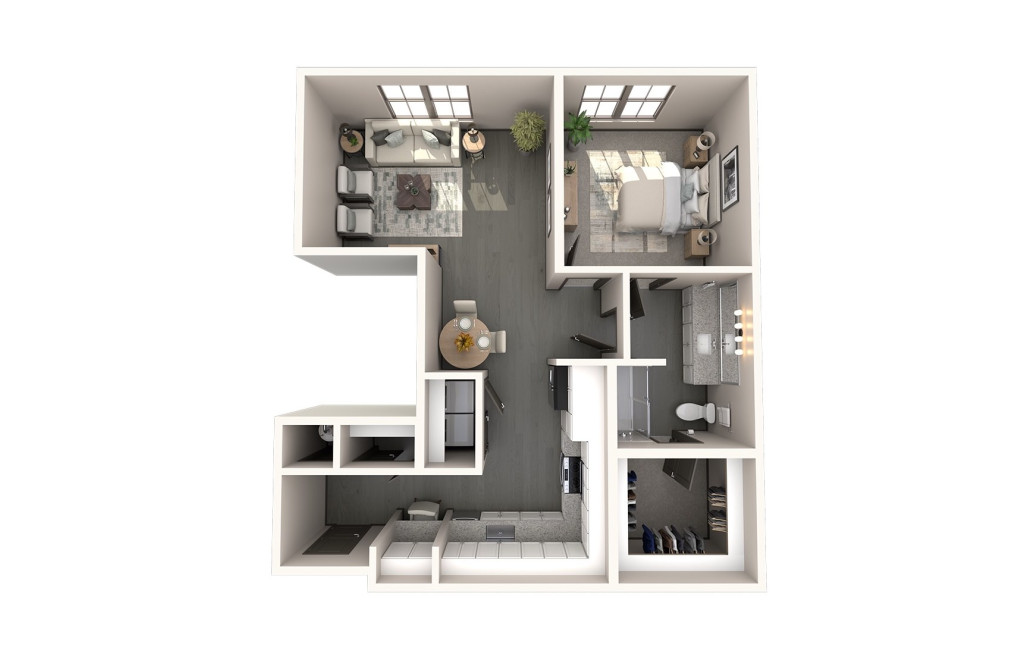
Simpson
1 bed1 bath802 sq. ft.
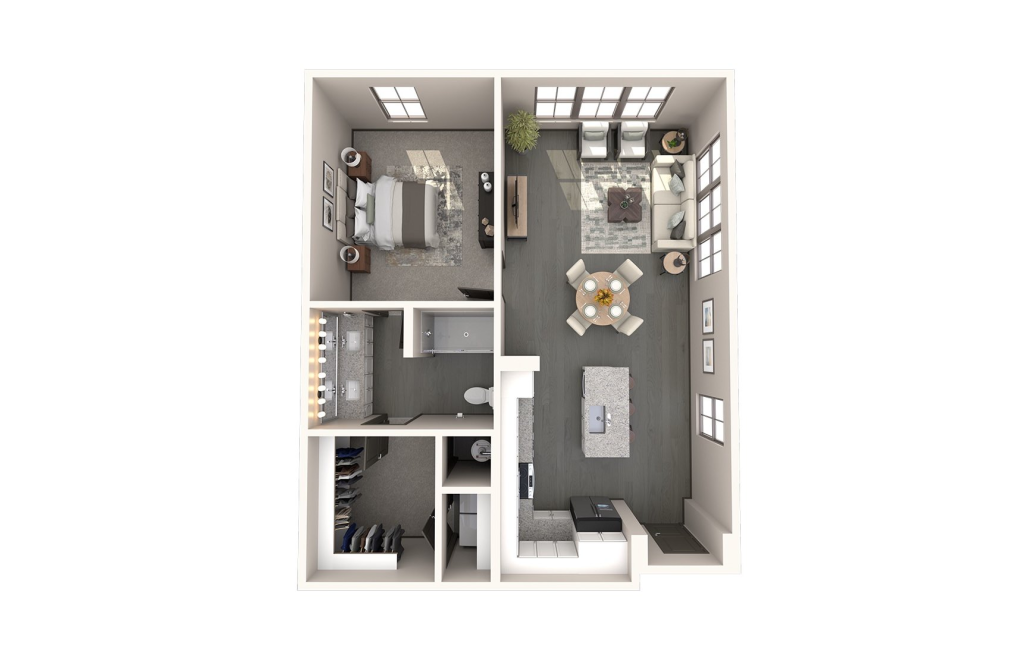
Daggett
1 bed1 bath822 sq. ft.

Brice
1 bed1 bath838 sq. ft.
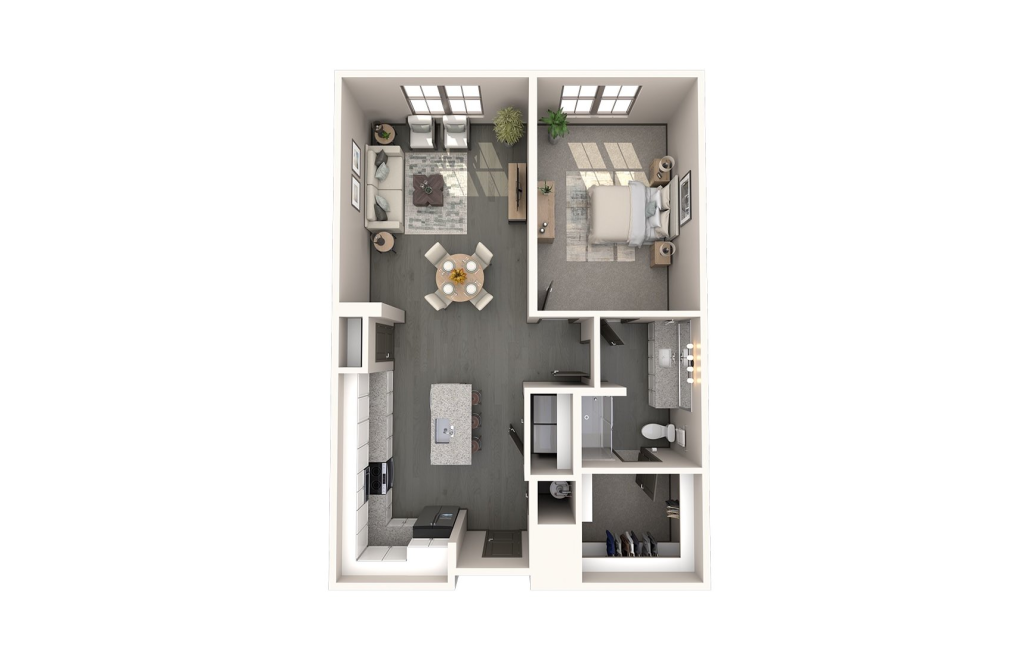
Kelsay
1 bed1 bath925 sq. ft.
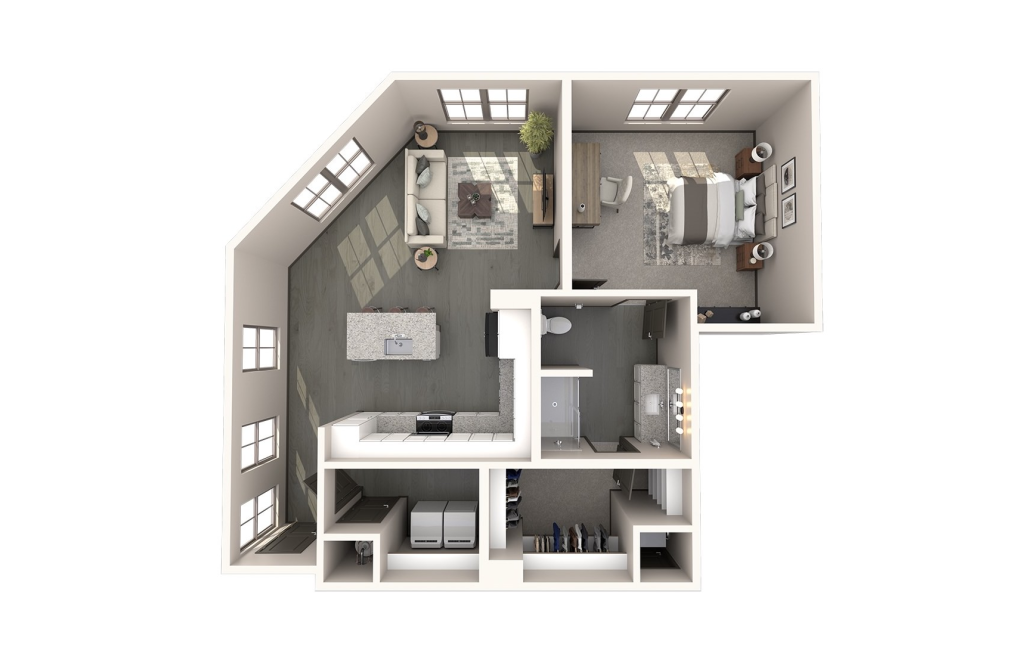
Clearfork
1 bed1 bath940 sq. ft.

Van Zandt
1 bed1 bath1022 sq. ft.
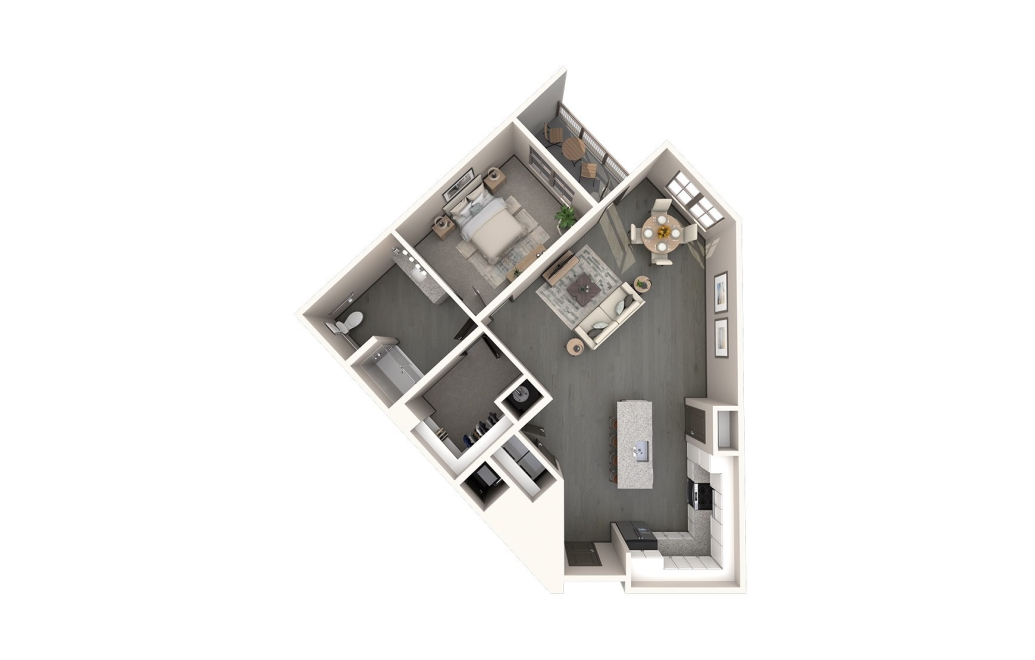
Bowie
1 bed1 bath1022 sq. ft.
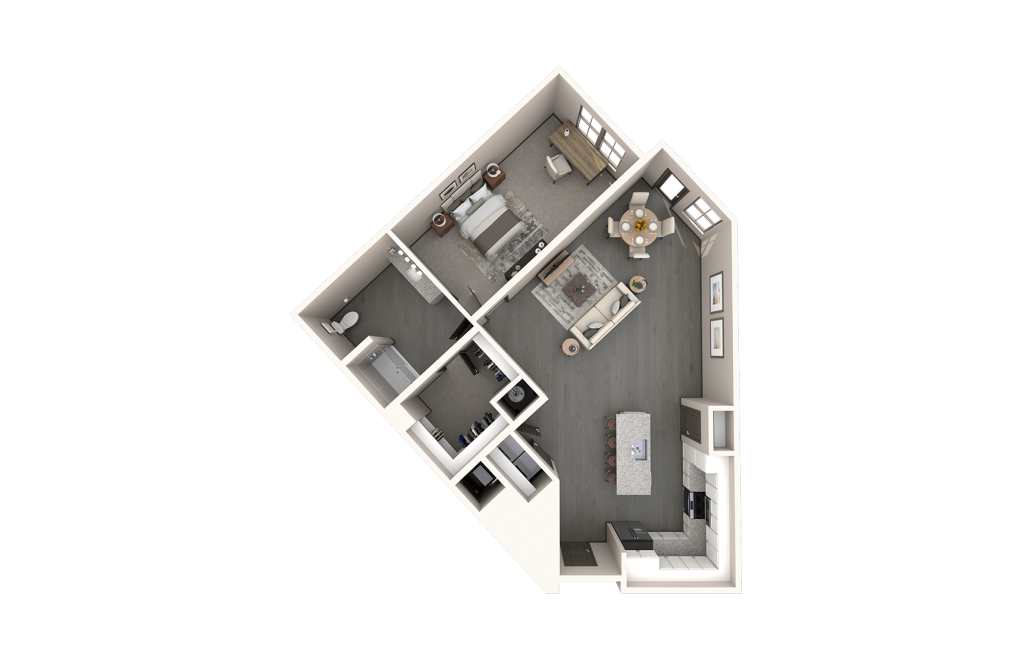
Hendricks
1 bed1 bath1090 sq. ft.
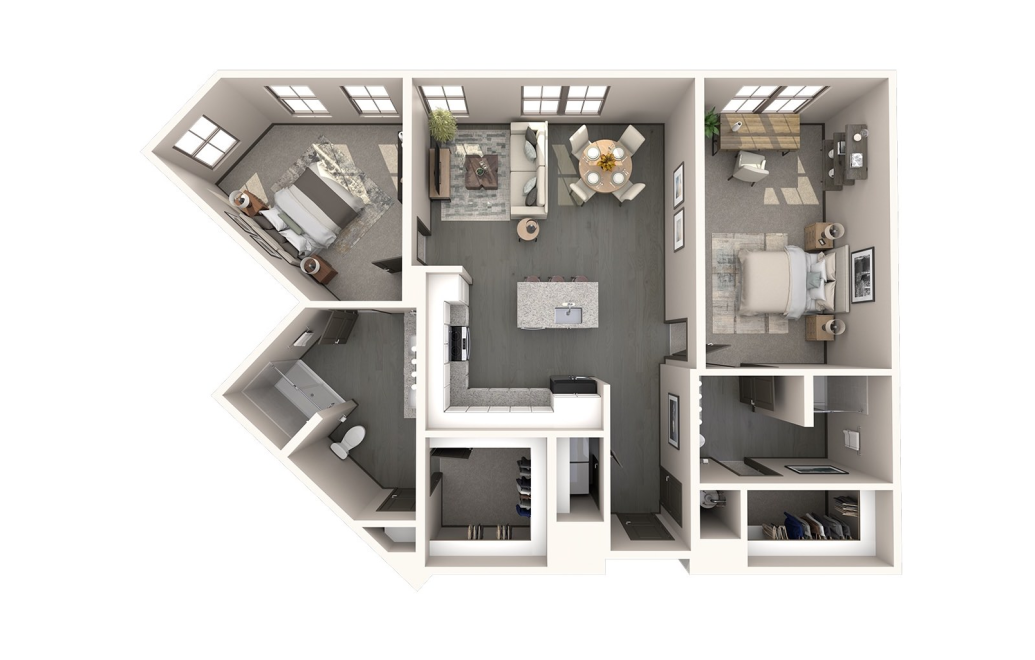
Colonial
2 bed2 bath1160 sq. ft.
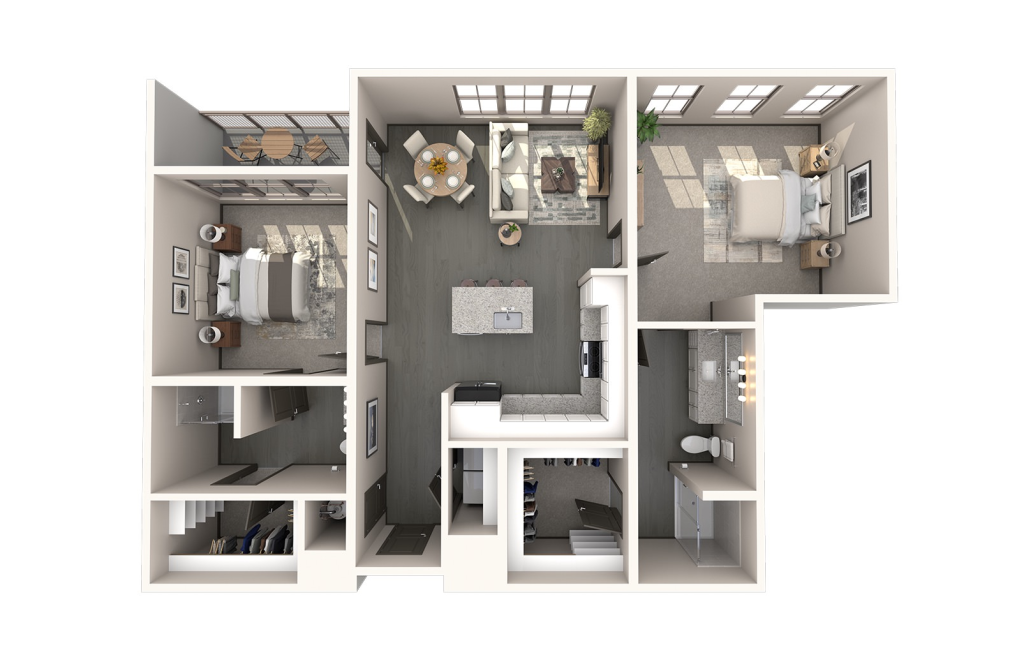
Trinity
2 bed2 bath1172 sq. ft.
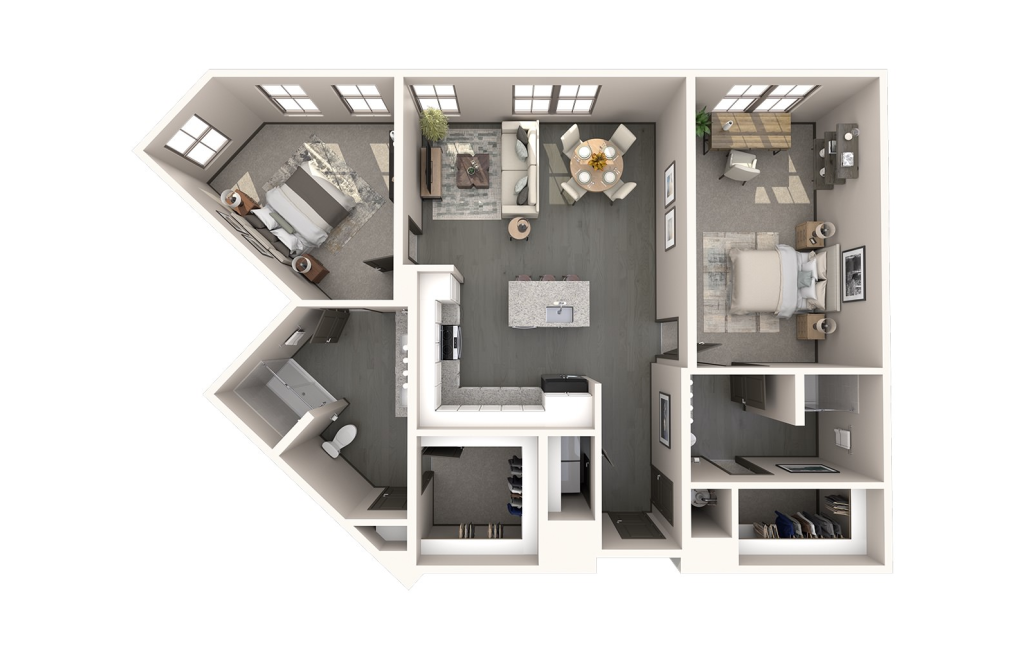
Tandy
2 bed2 bath1236 sq. ft.
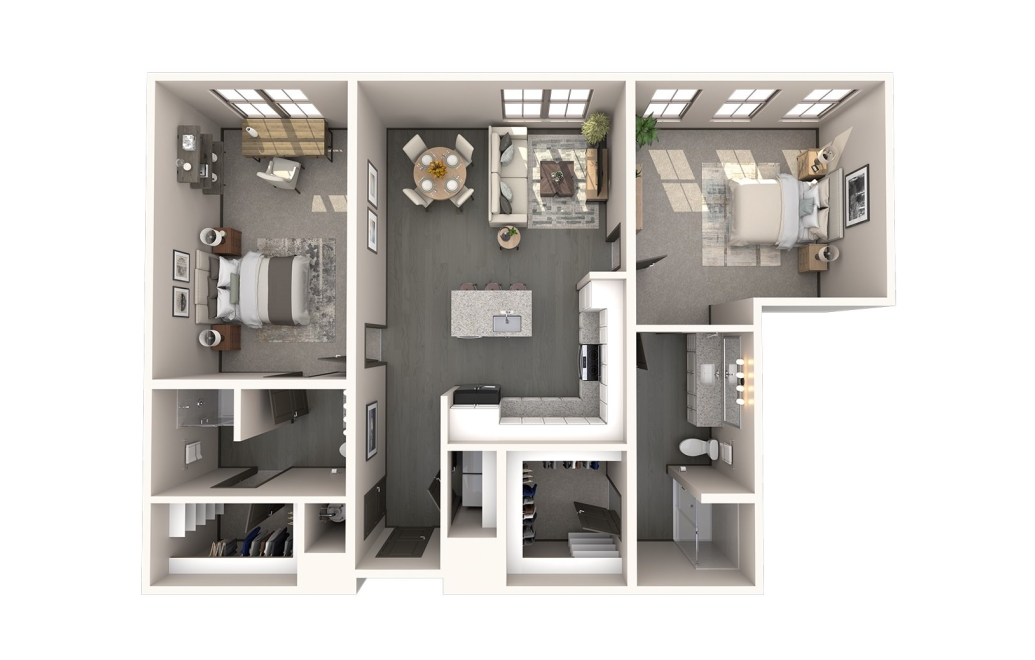
O'Brien
2 bed2 bath1248 sq. ft.

Arnold
2 bed2 bath1280 sq. ft.
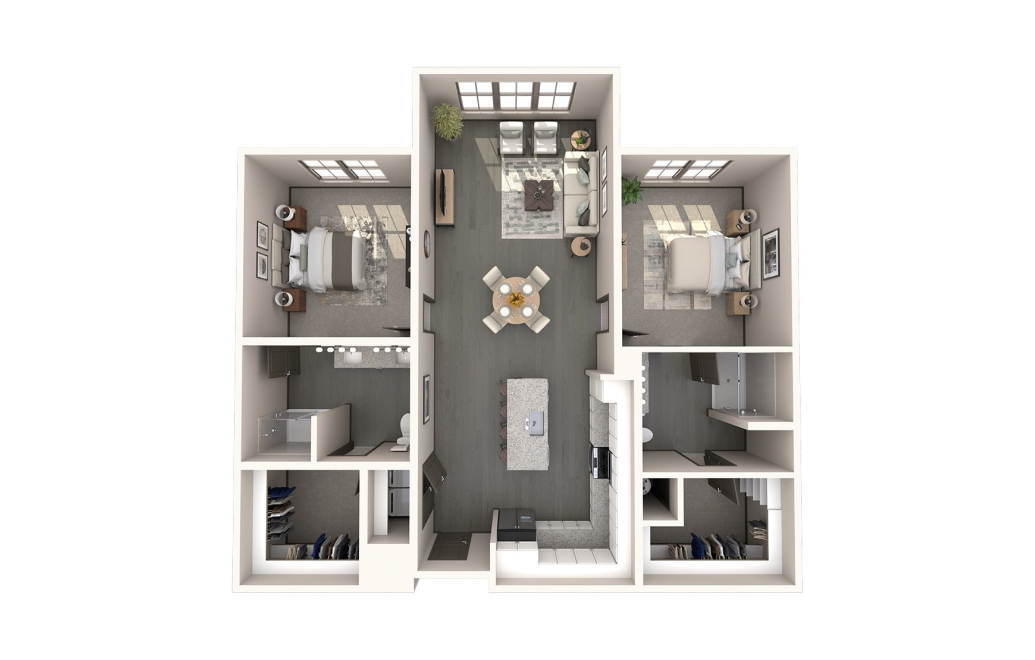
Rio Grande
2 bed2 bath1307 sq. ft.
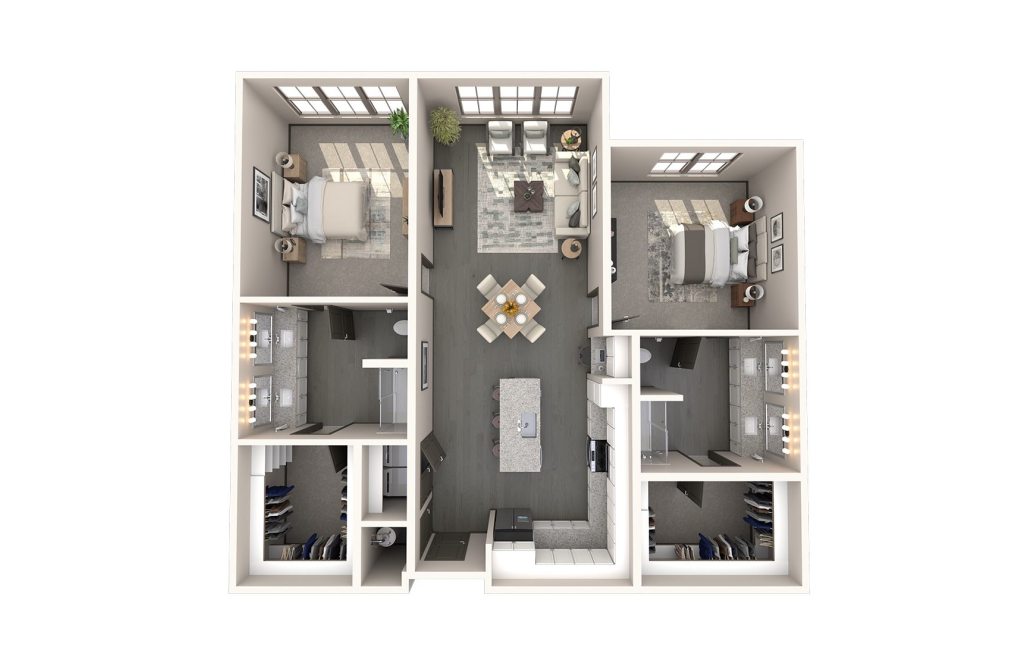
Henderson
2 bed2 bath1347 sq. ft.
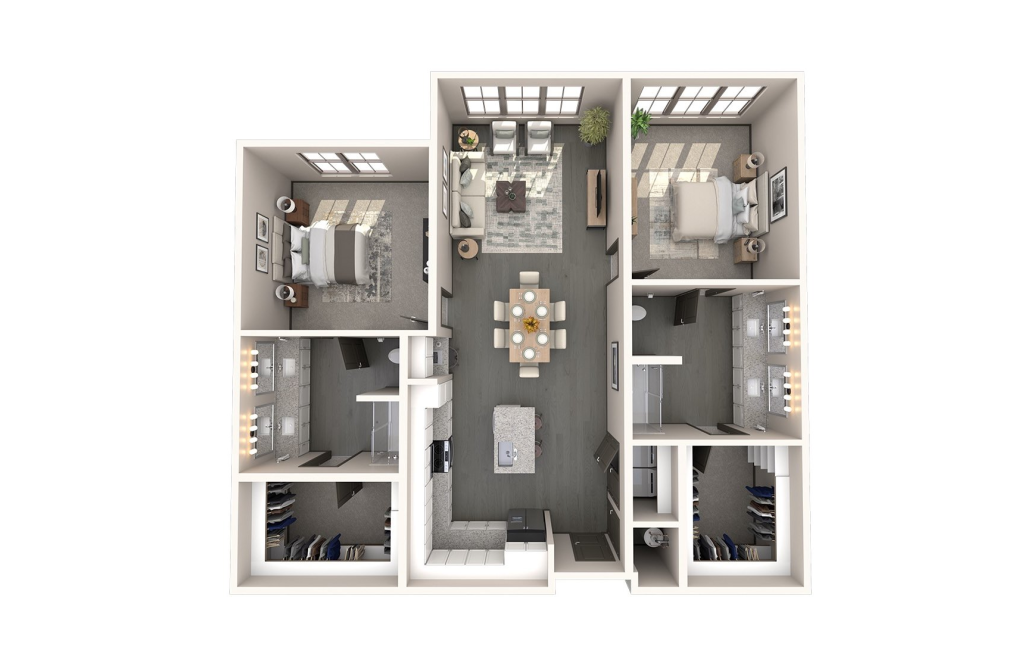
Chisholm
2 bed2 bath1347 sq. ft.
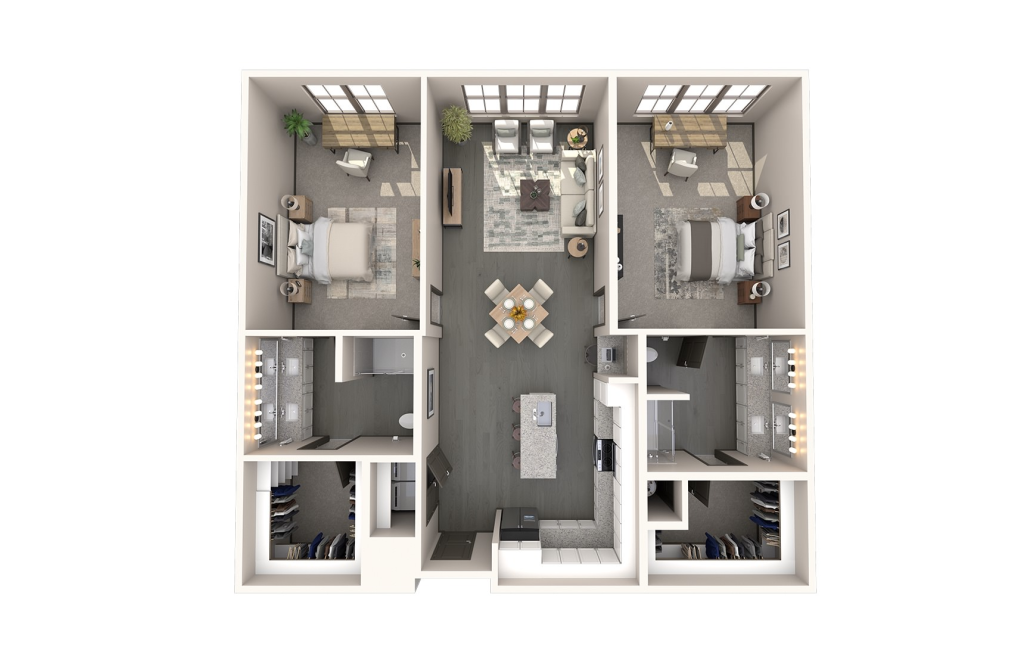
Carter
2 bed2 bath1347 sq. ft.
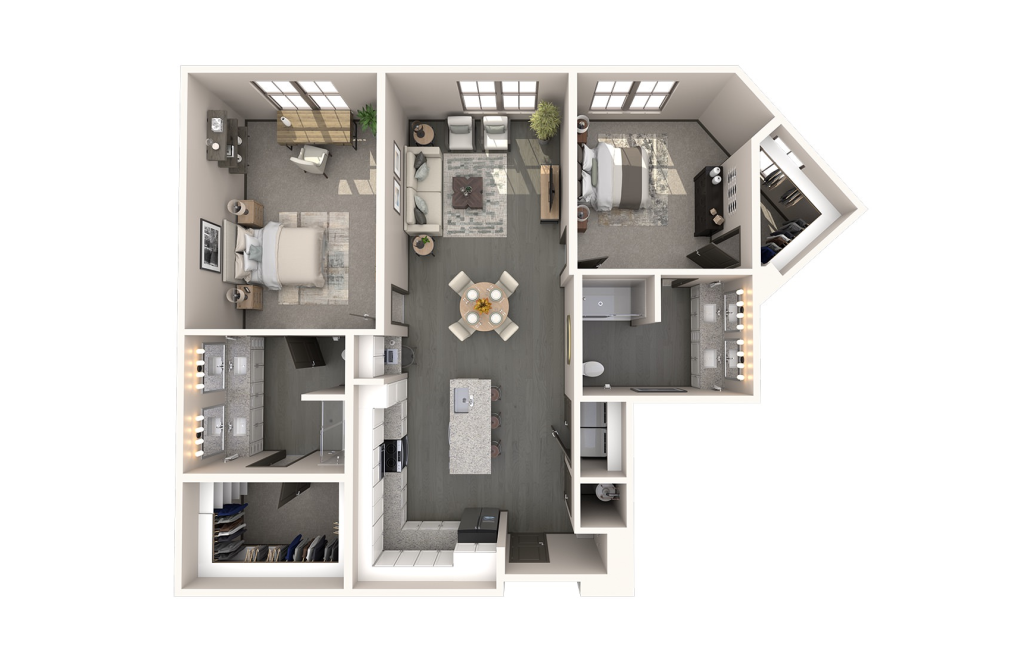
Longhorn
2 bed2 bath1350 sq. ft.
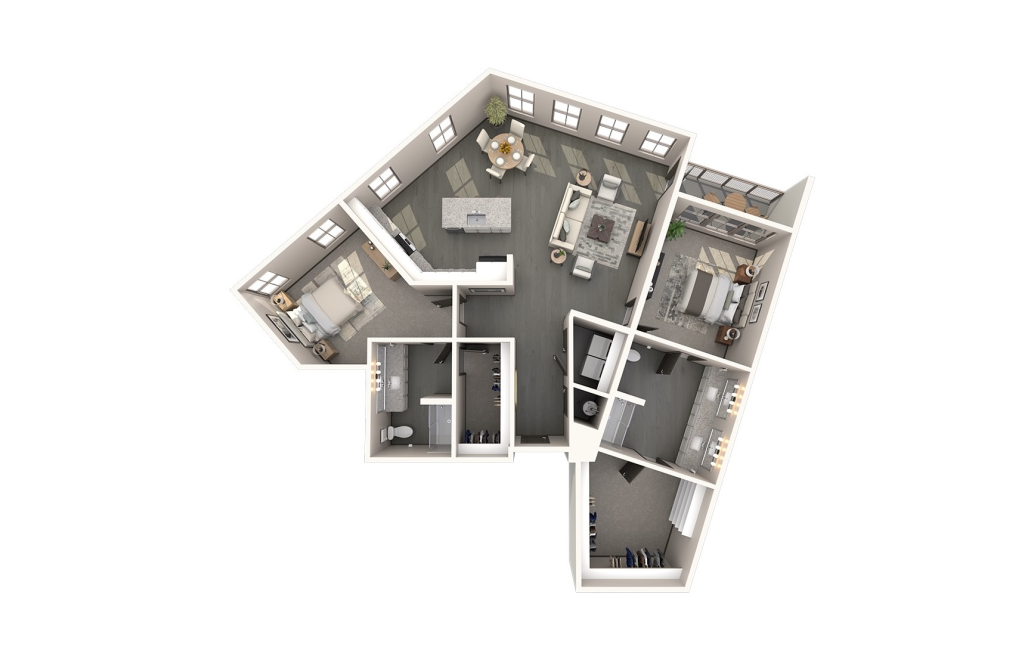
Worth
2 bed2 bath1473 sq. ft.
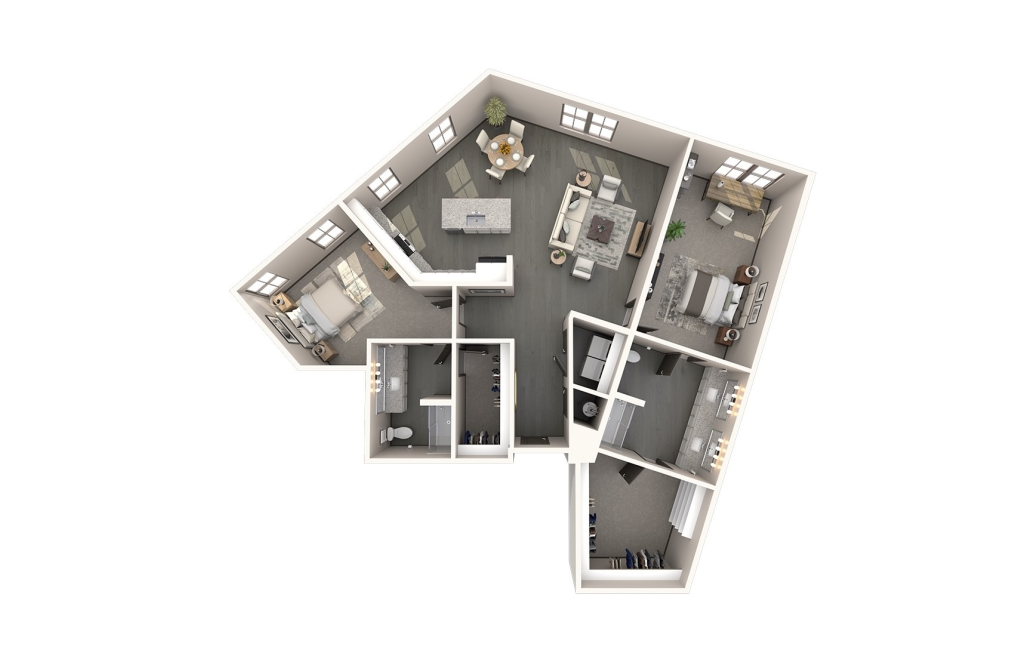
Rogers
2 bed2 bath1550 sq. ft.
Floorplans are artist’s rendering. All dimensions are approximate. Actual product and specifications may vary in dimension or detail. Not all features are available in every rental home. Prices and availability are subject to change. Please see a representative for details.